


From Honey Oak to Ceiling-Height White: A Fairfax Station Kitchen
Project Overview

Location:
Fairfax Station, VA 22039
Service:
Kitchen Remodel
Scope:
Cabinetry, countertops,
flooring, lighting, hood,
stone accent, appliance installation
Contractor:
Vale Construction

the brief
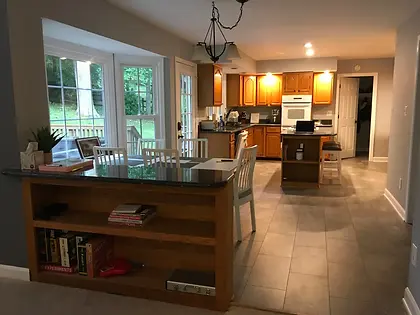
The kitchen was a well-built early-2000s room that had simply aged: honey oak raised-panel cabinets, dark speckled granite, diagonal beige floor tile and a wrought-iron chandelier over a small island. Nothing was failing. It just made the whole main level feel darker and lower than it was.


what we did
Everything on the perimeter came out. New white shaker cabinetry runs floor to ceiling, with tall pantry columns flanking the refrigerator so the appliance reads as built in rather than parked. A custom hood surround replaced the over-range microwave, and a stacked stone column was built in as a vertical accent against all that white.
The island was rebuilt with a light stone top and hung with two dark industrial dome pendants. The diagonal floor tile came out and dark hardwood went down, run through into the adjoining dining area so the vaulted ceiling and the French doors to the deck finally had a floor to match.


Before


The Result
The footprint didn't change. The room reads twice as tall. Taking the cabinetry to the ceiling and swapping the diagonal tile for hardwood did most of that work. The stone column and the dark pendants keep it from tipping into an all-white kitchen with nothing to look at.
