


An Accessible Walk-In Shower — and a Full Condo Rebuild in Crystal City, Arlington VA
Project Overview

Location:
Arlington, VA 22202 (Crystal City)
scope:
Two bathrooms, kitchen, flooring throughout, laundry, fireplace wall, paint
Service:
Whole Condo Renovation
Contractor:
Vale Construction

A high-rise condo where nothing had been touched since it was built. The primary bathroom was built around an oval drop-in tub in a tiled surround — a fixture that had stopped being usable for the people living there, and had become the reason the room no longer worked.

The brief
what we did
The tub came out and the room was rebuilt as a walk-in shower designed for access. The demo photos show the wall opened back to studs and foil-faced insulation before the new substrate went in. The finished shower is lined in grey large-format tile with a recessed niche, fitted with a fixed head and a handheld on a slide bar, a thermostatic valve at reachable height, and grab bars set into blocking on two walls — specified and installed as part of the build, not added afterwards.
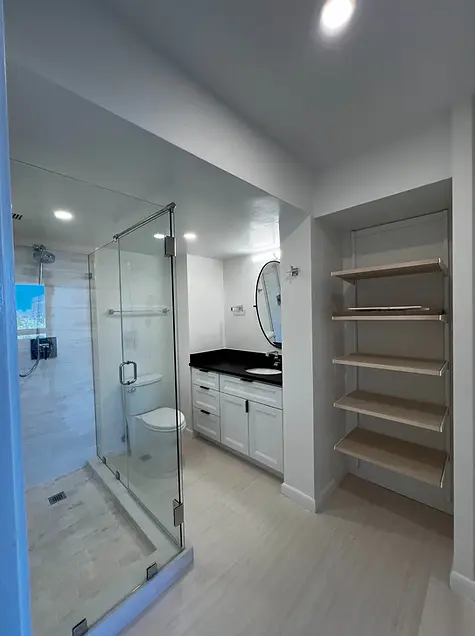
The second bathroom took a different treatment: a frameless corner glass enclosure, white tile, a white shaker vanity with a dark stone top, a round black-framed mirror and a built-in linen shelving niche recessed into the wall.
In the kitchen, white shaker cabinetry runs the galley with open wood floating shelves on the end wall, light counters with undercabinet lighting, and black appliances throughout.
Across the rest of the unit: dark wood-look plank flooring, a linear fireplace set into the living room wall with a solid timber mantel shelf, and a stacked washer and dryer closed off behind frosted-glass sliding doors.


Before
The primary bathroom as it was: an oval drop-in tub in a raised marble surround that had become hard to use, then the wall opened to studs after the tub came out.


The result
A condo that functions for the people in it. The primary bathroom is the piece that matters most — a level, grab-bar-equipped shower where an unusable tub used to be, built into the finish level of the rest of the renovation rather than looking like a medical retrofit.


If a bathroom in your home has stopped working for the people who use it, that is often solvable without it looking clinical. See how we approach bathroom remodeling in Alexandria and nearby Arlington, or our whole home renovations when the work runs past one room. For another condo we rebuilt from top to bottom, see our Alexandria whole condo renovation. When you're ready, talk to us about your project or call (571) 474-1920.