


Home Addition Foundations: Slab, Crawlspace, or Basement?
Updated: Aug 31
Most homeowners start an addition by picturing the finished room — the light, the island, the sightline to the backyard. The decision that actually shapes the budget gets made months earlier and three feet underground: what the addition sits on.
Slab-on-grade, crawlspace, or full basement. The three cost very different amounts, they are not equally available on every lot, and in Northern Virginia the ground itself often makes the call for you. Here is how the choice actually gets made on an Alexandria or Arlington project — what each option costs, what the soil and frost depth require, and when a basement under the addition is worth the money.
Why the foundation decision comes first
Foundation type isn't a finish selection you can revisit later. It determines the floor height of the new space, whether that floor lines up with your existing house, how deep the excavation goes, how your plumbing and HVAC get run, and — on a tight lot — whether the design works at all. Change it after drawings are underway and you are re-engineering the project, not tweaking it.
It also drives a meaningful share of the budget. On a typical addition, the foundation and site work land somewhere between 10% and 20% of total project cost, and the spread between the cheapest and most expensive option can be tens of thousands of dollars. For how that fits into a full project budget, see our home addition cost guide — this post covers the foundation line item in detail.
The three options at a glance
Slab-on-grade | Crawlspace | Full basement | |
Typical excavation | Shallow, to frost depth | 3–4 ft below grade | 8+ ft below grade |
Relative cost | Lowest | Moderate | Highest |
Access to mechanicals | Poor (embedded in concrete) | Good | Excellent |
Adds usable space | No | No | Yes |
Best for | Flat lots, ground-level rooms | Matching an existing raised floor, sloped lots | Homes that already have a basement, sloped rear yards |
Main risk | Cracking on expansive clay; hard to service | Moisture and humidity if not sealed | Cost, water management, excavation access |
Slab-on-grade
A slab is a reinforced concrete floor poured directly on prepared ground, with footings carried down below the frost line at the perimeter. It uses the least material and the least labor, it goes in fast, and there is no crawlspace beneath it to humidify, vent, or eventually encapsulate.
Choose it when: your addition sits at or near existing grade, the lot is flat, and the new floor doesn't need to match a raised first floor. Sunroom additions, ground-level family rooms, garage conversions, and rear bump-outs on flat lots are the usual candidates.
The tradeoffs. Plumbing and any in-slab conduit are permanent decisions — a future repair means cutting concrete. Slabs are also the least forgiving option on expansive soil, because a rigid floor spanning shrink-swell clay is exactly the assembly that telegraphs seasonal soil movement into visible cracks. And if your existing first floor sits two or three feet above grade, a slab addition puts you at the bottom of a step-down, which reads as an add-on rather than part of the house.
Crawlspace
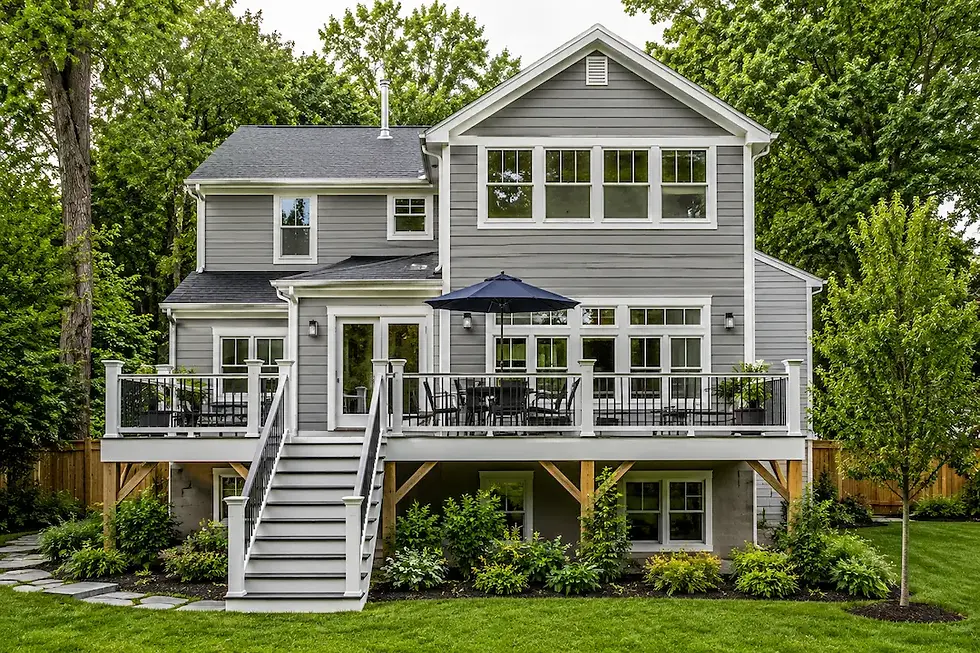
A crawlspace sits the addition on perimeter foundation walls with a vented or sealed void beneath a framed floor — typically 18 to 48 inches of clearance. In the Mid-Atlantic it is the workhorse choice for additions, largely because it solves the problem slabs create: it lets the new floor land at the same elevation as your existing floor.
Choose it when: you are matching an existing raised first floor, the lot slopes moderately, or you want mechanicals reachable. A framed floor also gives you room to run new ductwork and drain lines to the addition without touching the existing house's finished ceilings.
The tradeoffs. Moisture is the whole story. A poorly detailed crawlspace in a humid Virginia summer becomes a mold and musty-air source that the rest of the house breathes. Modern practice is a sealed, encapsulated crawlspace with a heavy vapor barrier, insulated walls, sealed penetrations, and conditioned air or a dedicated dehumidifier — not the old vented block cavity. Budget for the encapsulation up front; retrofitting it later costs more and solves less.
Full basement
A full basement under the addition means excavating eight-plus feet, pouring foundation walls, and adding drainage, waterproofing, a slab floor, and code-compliant egress if the space will ever be habitable.
Choose it when: your house already has a basement and you want the new lower level to connect to it, or your rear yard slopes enough to give you a walkout. Those two conditions are what make basements pencil out. Extending an existing basement is far more efficient than creating an isolated below-grade box you can only reach through a hatch.
The value argument. This is the one option that returns square footage for the money. If you are already excavating below frost depth and pouring perimeter walls, the incremental cost of going from crawlspace to full basement buys usable ceiling height — and below-grade finished space, while typically appraised below above-grade square footage, still adds real living area for less per square foot than building up or out.
The tradeoffs. It is the most expensive option, the most disruptive, and the most site-dependent. Excavation access matters enormously on tight Alexandria lots — if a machine can't reach the rear yard, the cost changes shape entirely. And below-grade construction in this region has to be designed around water, not merely protected from it.
What Northern Virginia ground actually dictates
Three local conditions constrain this choice more than preference does.
Frost depth. Virginia's residential code requires exterior footings to bear below the local frost line — Northern Virginia jurisdictions generally build to about 24 inches, with a code floor of at least 12 inches below undisturbed grade regardless. Practically, this means even a "simple" slab still involves real excavation for perimeter footings, which narrows the gap between slab and crawlspace pricing more than the national averages suggest.
Marine clay. Alexandria and much of the surrounding area sit on Potomac Formation marine clay — a highly expansive, shrink-swell soil that swells when saturated and shrinks in drought, generating enormous pressure against footings, slabs, and foundation walls. Fairfax County publishes a homeowner's guide to marine-clay problems precisely because the failures are common and expensive: differential settlement, cracking that opens and closes seasonally, bowing walls, and slope creep. Where medium-to-high expansive soils are identified, the building code triggers special design requirements — which can mean deepened footings bearing on competent natural soil, undercutting and replacing clay beneath slabs, or a geotechnical report and engineered foundation design. This is the single biggest reason an Alexandria addition foundation quote can diverge from a generic online estimate.
Groundwater. Marine clay layers frequently carry sand seams that move water, and proximity to the Potomac raises the water table. A basement in the wrong spot is a permanent water-management project. Proper footing drains, exterior waterproofing, and graded backfill aren't upgrades here — they're the baseline.
Matching the existing house
Beyond soil, the practical constraint is elevation. Your addition's floor should meet your existing floor, ideally with no step. Getting there depends on how high your current first floor sits above grade and whether the yard falls away behind the house. A house with a 36-inch crawlspace and a flat yard points to a crawlspace addition. A house with a walkout basement and a sloping rear yard makes a basement addition the natural — sometimes cheaper-than-it-looks — answer, because the excavation is partly done by the topography.
Height limits and lot coverage matter too. Zoning caps how tall and how wide you can build, but going down is generally not restricted the same way — which is why a below-grade level is sometimes the only place left to add space on a constrained lot.
What it costs
Treat these as planning ranges for a Northern Virginia addition, not quotes. Actual pricing turns on soil conditions, excavation access, and how much of the existing structure has to be modified at the tie-in.
Foundation type | Typical installed range (per sq ft of footprint) | Notes |
Slab-on-grade | $12–$25 | Includes frost-depth perimeter footings; add for soil correction |
Crawlspace | $20–$40 | Add encapsulation and conditioning |
Full basement (unfinished) | $50–$100+ | Excludes interior finishing, egress, and finishes |
Line items that move these numbers most: geotechnical testing and engineered foundation design on expansive soil; undercutting and replacing clay; excavation access and spoil haul-off on tight urban lots; underpinning where the addition ties into a shallower existing foundation; and waterproofing and drainage for anything below grade.
One note on permits: additions require a building permit and structural review in every Northern Virginia jurisdiction, and foundation type is a central part of that review — footing depth, soil bearing, and drainage all get inspected before concrete is poured. We cover that process separately in our permit requirements guide.
How we approach it
On a Vale addition, foundation type gets settled in the first two conversations, not the tenth. We walk the site, look at your existing floor elevations and how the yard drains, flag the likelihood of marine clay, check whether equipment can reach the work area, and tell you which options are actually open before you fall in love with a floor plan that only works one way. If the soil warrants a geotechnical report, we would rather spend that money in week one than discover the problem in an open excavation.
Planning an addition in Alexandria or elsewhere in Northern Virginia? See our recent additions or contact us for a free on-site assessment — we'll tell you what your ground allows before you spend a dollar on drawings.
Frequently asked questions
What kind of foundation do I need for a home addition? It depends on your existing floor height, your lot's slope, and your soil. Slab-on-grade is the least expensive and works for ground-level additions on flat lots. A crawlspace is the most common choice in Northern Virginia because it lets the new floor match an existing raised first floor. A full basement makes sense when your house already has one or your rear yard slopes enough for a walkout.
Is a slab or crawlspace cheaper for an addition? A slab is cheaper — but less than you'd expect in Virginia. Because code requires footings below the local frost line, a slab addition still involves real perimeter excavation, which narrows the gap. A crawlspace typically costs more, and encapsulating it properly adds to that, but it buys floor-height flexibility and permanent access to plumbing and ductwork.
Can I put a basement under a home addition? Often yes, and it's usually most cost-effective when the addition ties into an existing basement or the rear yard slopes enough to allow a walkout. The constraints are excavation access on tight lots, groundwater, and cost. A basement is the only option that returns usable square footage for the foundation dollars spent.
Does clay soil in Alexandria affect my addition's foundation? Significantly. Much of the Alexandria area sits on expansive Potomac Formation marine clay that swells and shrinks with moisture, which can cause differential settlement and cracking. Where expansive soils are present, the building code can require special design — a geotechnical report, deepened footings bearing on competent soil, or removing and replacing clay beneath slabs. It's the most common reason a local foundation quote exceeds a national average.
How deep do addition footings need to be in Northern Virginia? Exterior footings must bear below the local frost line and at least 12 inches below undisturbed grade under the Virginia Residential Code. Northern Virginia jurisdictions generally build to roughly 24 inches, and expansive soil or disturbed fill can require going deeper to reach competent bearing. Your building department inspects the excavation before concrete is poured.
Planning an addition in Alexandria?
We'll walk your home, check your grade, soil, and existing foundation, and tell you which foundation makes sense before you spend a dollar on design.
Vale Construction · 6020 Alexander Ave, Alexandria, VA 22310


Comments